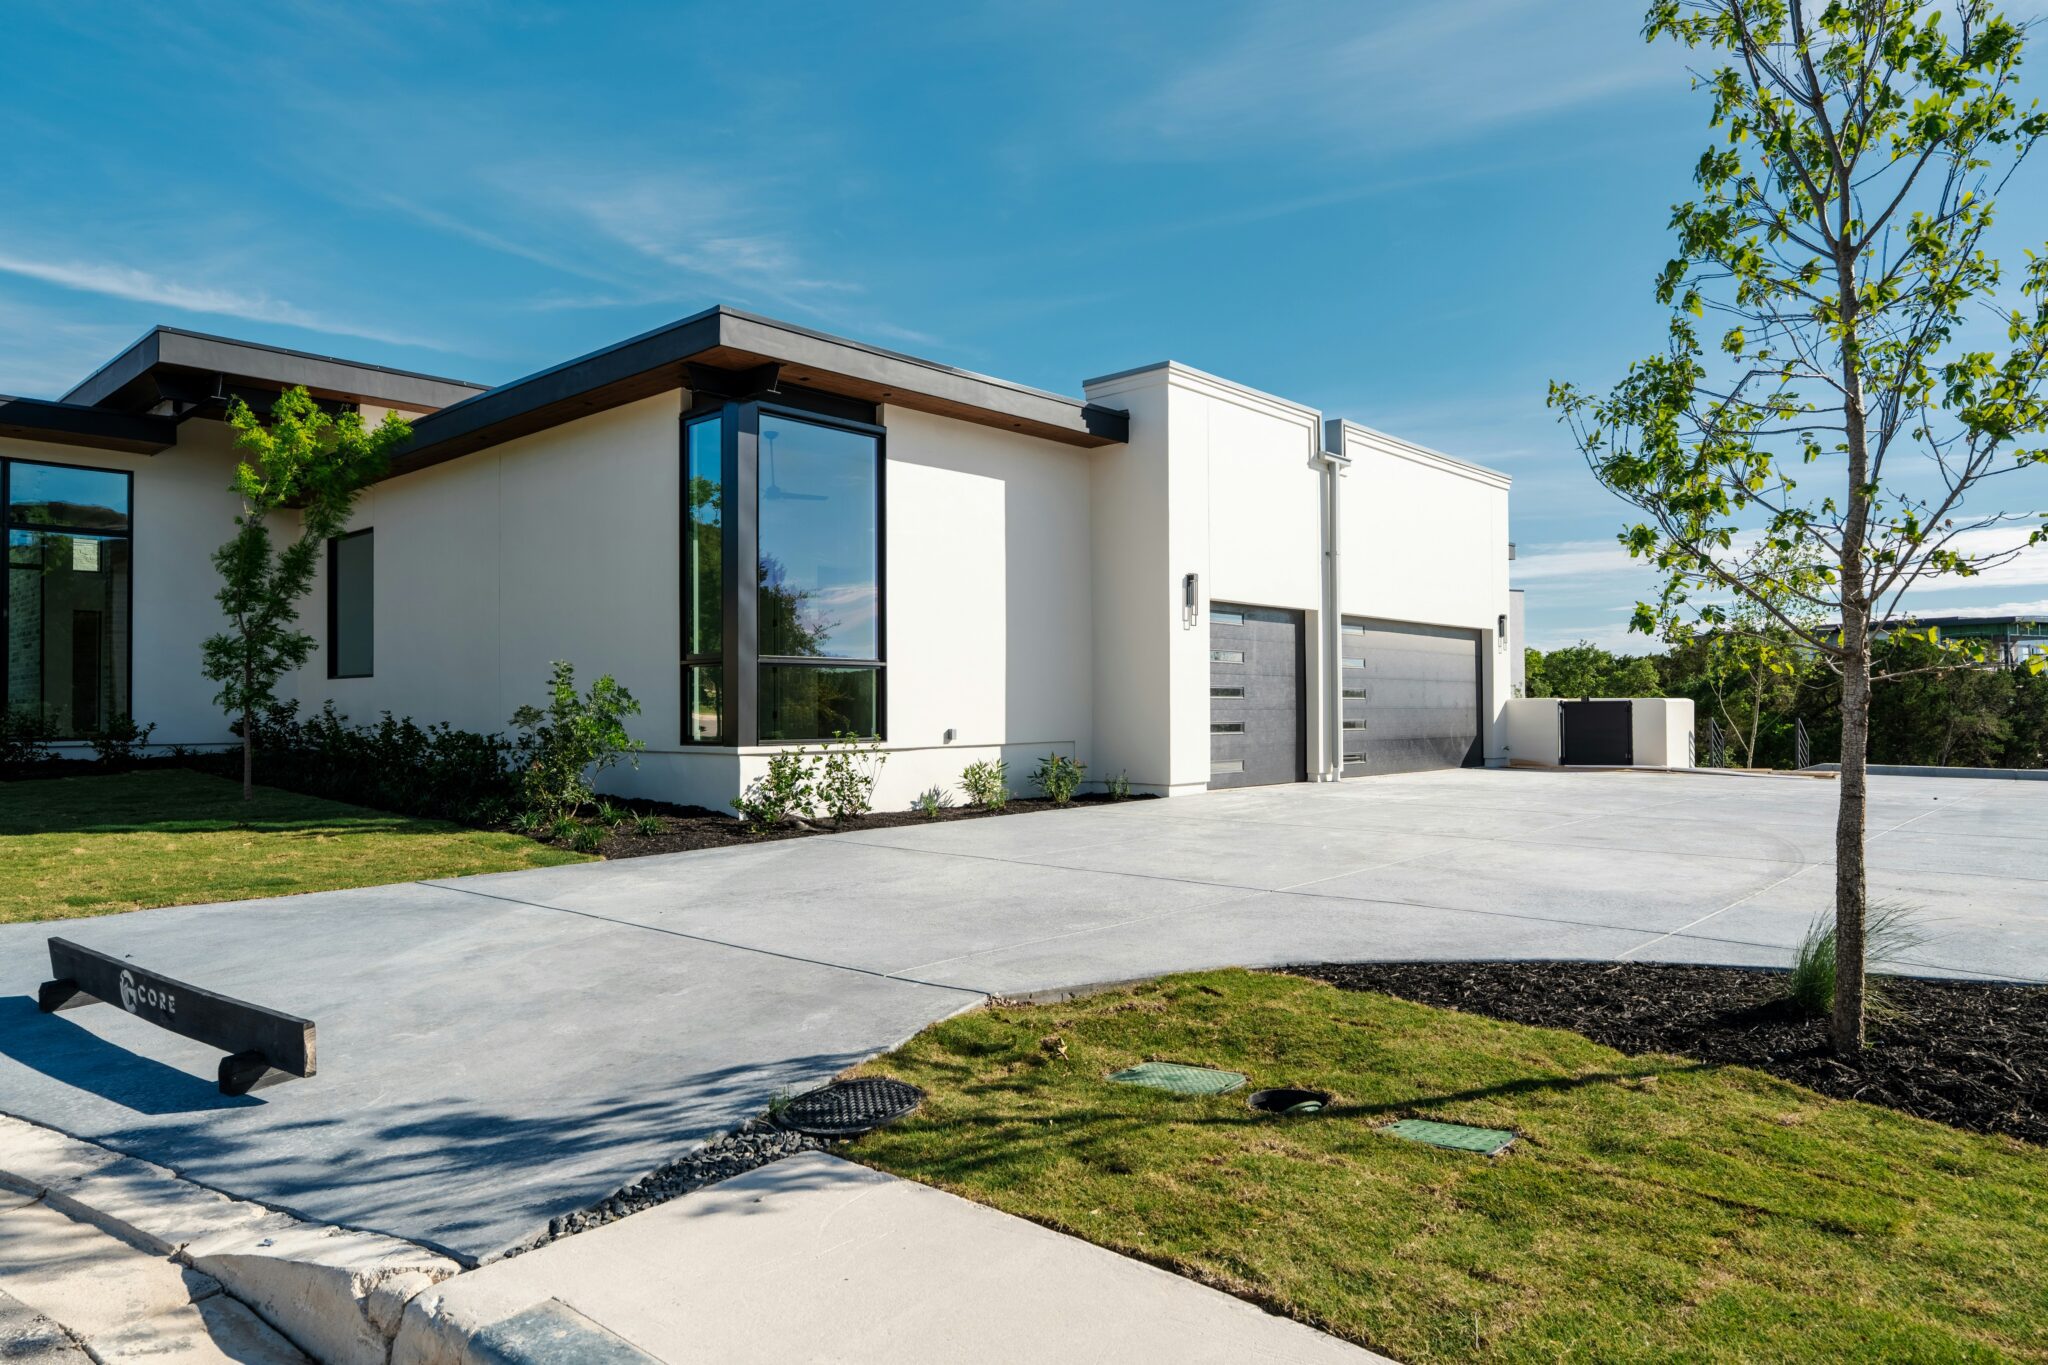
While sweeping panoramic windows, bespoke interior finishes, and custom architectural layouts define high-end residential real estate, a home’s long-term value and structural safety depend entirely on what lies beneath it. Modern luxury builders and homeowners are shifting away from traditional job-site poured foundations in favor of precision-engineered off-site solutions.
By choosing off-site concrete manufacturing, elite home builders guarantee uncompromised structural integrity, accelerated construction schedules, and superior energy efficiency from day one.
Precision Manufacturing and Quality Control
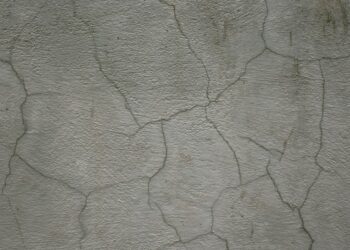
Traditional foundation construction relies heavily on field-poured concrete, exposing raw building materials to unpredictable weather, fluctuating ambient temperatures, and inconsistent hydration. A sudden rainstorm, intense sun, or overnight freeze during an open site pour can severely alter the concrete’s water-to-cement ratio. This volatility compromises structural integrity, creating internal micro-cracks, void pockets, and reduced long-term load capacity.
Precast foundation panels eliminate these job-site variables by moving fabrication entirely into climate-controlled indoor manufacturing facilities. Automated batching technology measures raw aggregates, water, and cement to exact chemical formulas, while industrial mechanical vibrators thoroughly consolidate the wet mix to expel trapped air.
High-tensile steel rebar grids and custom structural inserts are placed with laser-guided accuracy prior to casting, guaranteeing exact reinforcement positioning.
Higher Compressive Strength and Structural Load Capacity
Custom luxury residences often feature massive architectural loads, including natural stone facades, timber beams, heavy clay roof tiles, and expansive open-span layouts. Standard field-poured walls generally achieve compressive strengths between 2,500 and 3,000 psi (pounds per square inch).
In contrast, factory-cured precast panels routinely exceed 5,000 psi. The controlled hydration process eliminates excess water and air pockets, yielding a denser material capable of supporting massive structural loads.
For properties located in seismic zones, coastal environments, or areas with expansive clay soils, this enhanced compressive strength provides long-term resistance against soil movement, preventing foundation settling and fine interior drywall cracking over decades of ownership.
Accelerated Timelines and Year-Round Installation
Unpredictable weather delays in high-end construction carry high financial costs. Traditional site pouring requires dry weather, mild ambient temperatures, and several weeks of curing before framing crews can safely work on the subterranean structure.
Partnering with specialized contractors to install modern precast concrete foundation systems drastically compresses residential building schedules. Because the heavy structural panels arrive at the job site fully cured and engineered to exact spatial dimensions, setting a complete luxury basement or foundation footprint often takes just 24 to 48 hours.
Construction teams can immediately backfill the site and begin framing upper levels regardless of the season, shielding the project timeline from winter freezes or summer rains.
Continuous Thermal Barriers and Energy Efficiency
Maintaining stable indoor temperatures across large residential square footage requires an airtight, highly insulated thermal envelope. Precast foundation walls are engineered with continuous rigid foam insulation, typically extruded polystyrene (XPS) or expanded polystyrene (EPS), embedded directly into the core of the concrete panel.
This integrated design eliminates thermal bridging, a major flaw in traditional basement construction where heat escapes through uninsulated concrete studs or mortar joints. According to residential building efficiency guides from the U.S. Department of Energy (energy.gov), insulating foundation walls prevents significant heat loss in lower living areas.
The thermal mass of the concrete, paired with continuous insulation, lightens the operational burden on high-capacity HVAC systems and keeps energy costs manageable.
Advanced Moisture Protection for Below-Grade Living Space
Luxury lower levels are frequently designed as premium living areas, housing custom wine cellars, private home theaters, indoor spas, and golf simulators. Protecting these high-value spaces requires complete groundwater isolation. Traditional poured concrete and concrete masonry units (CMUs) remain porous and naturally absorb ground moisture via capillary action over time.
Precast concrete panels undergo heavy mechanical vibration during factory casting to remove entrained air bubbles, creating a dense, non-porous structure resistant to hydrostatic pressure. Research from building science institutions, such as the University of Minnesota Extension (umn.edu), emphasizes that preventing subterranean moisture intrusion is essential for avoiding structural dampness and airborne mold spores.
Precast foundations provide a dry, secure barrier that safeguards sensitive below-grade finishes and preserves indoor air quality.
Architectural Versatility for Complex Luxury Designs
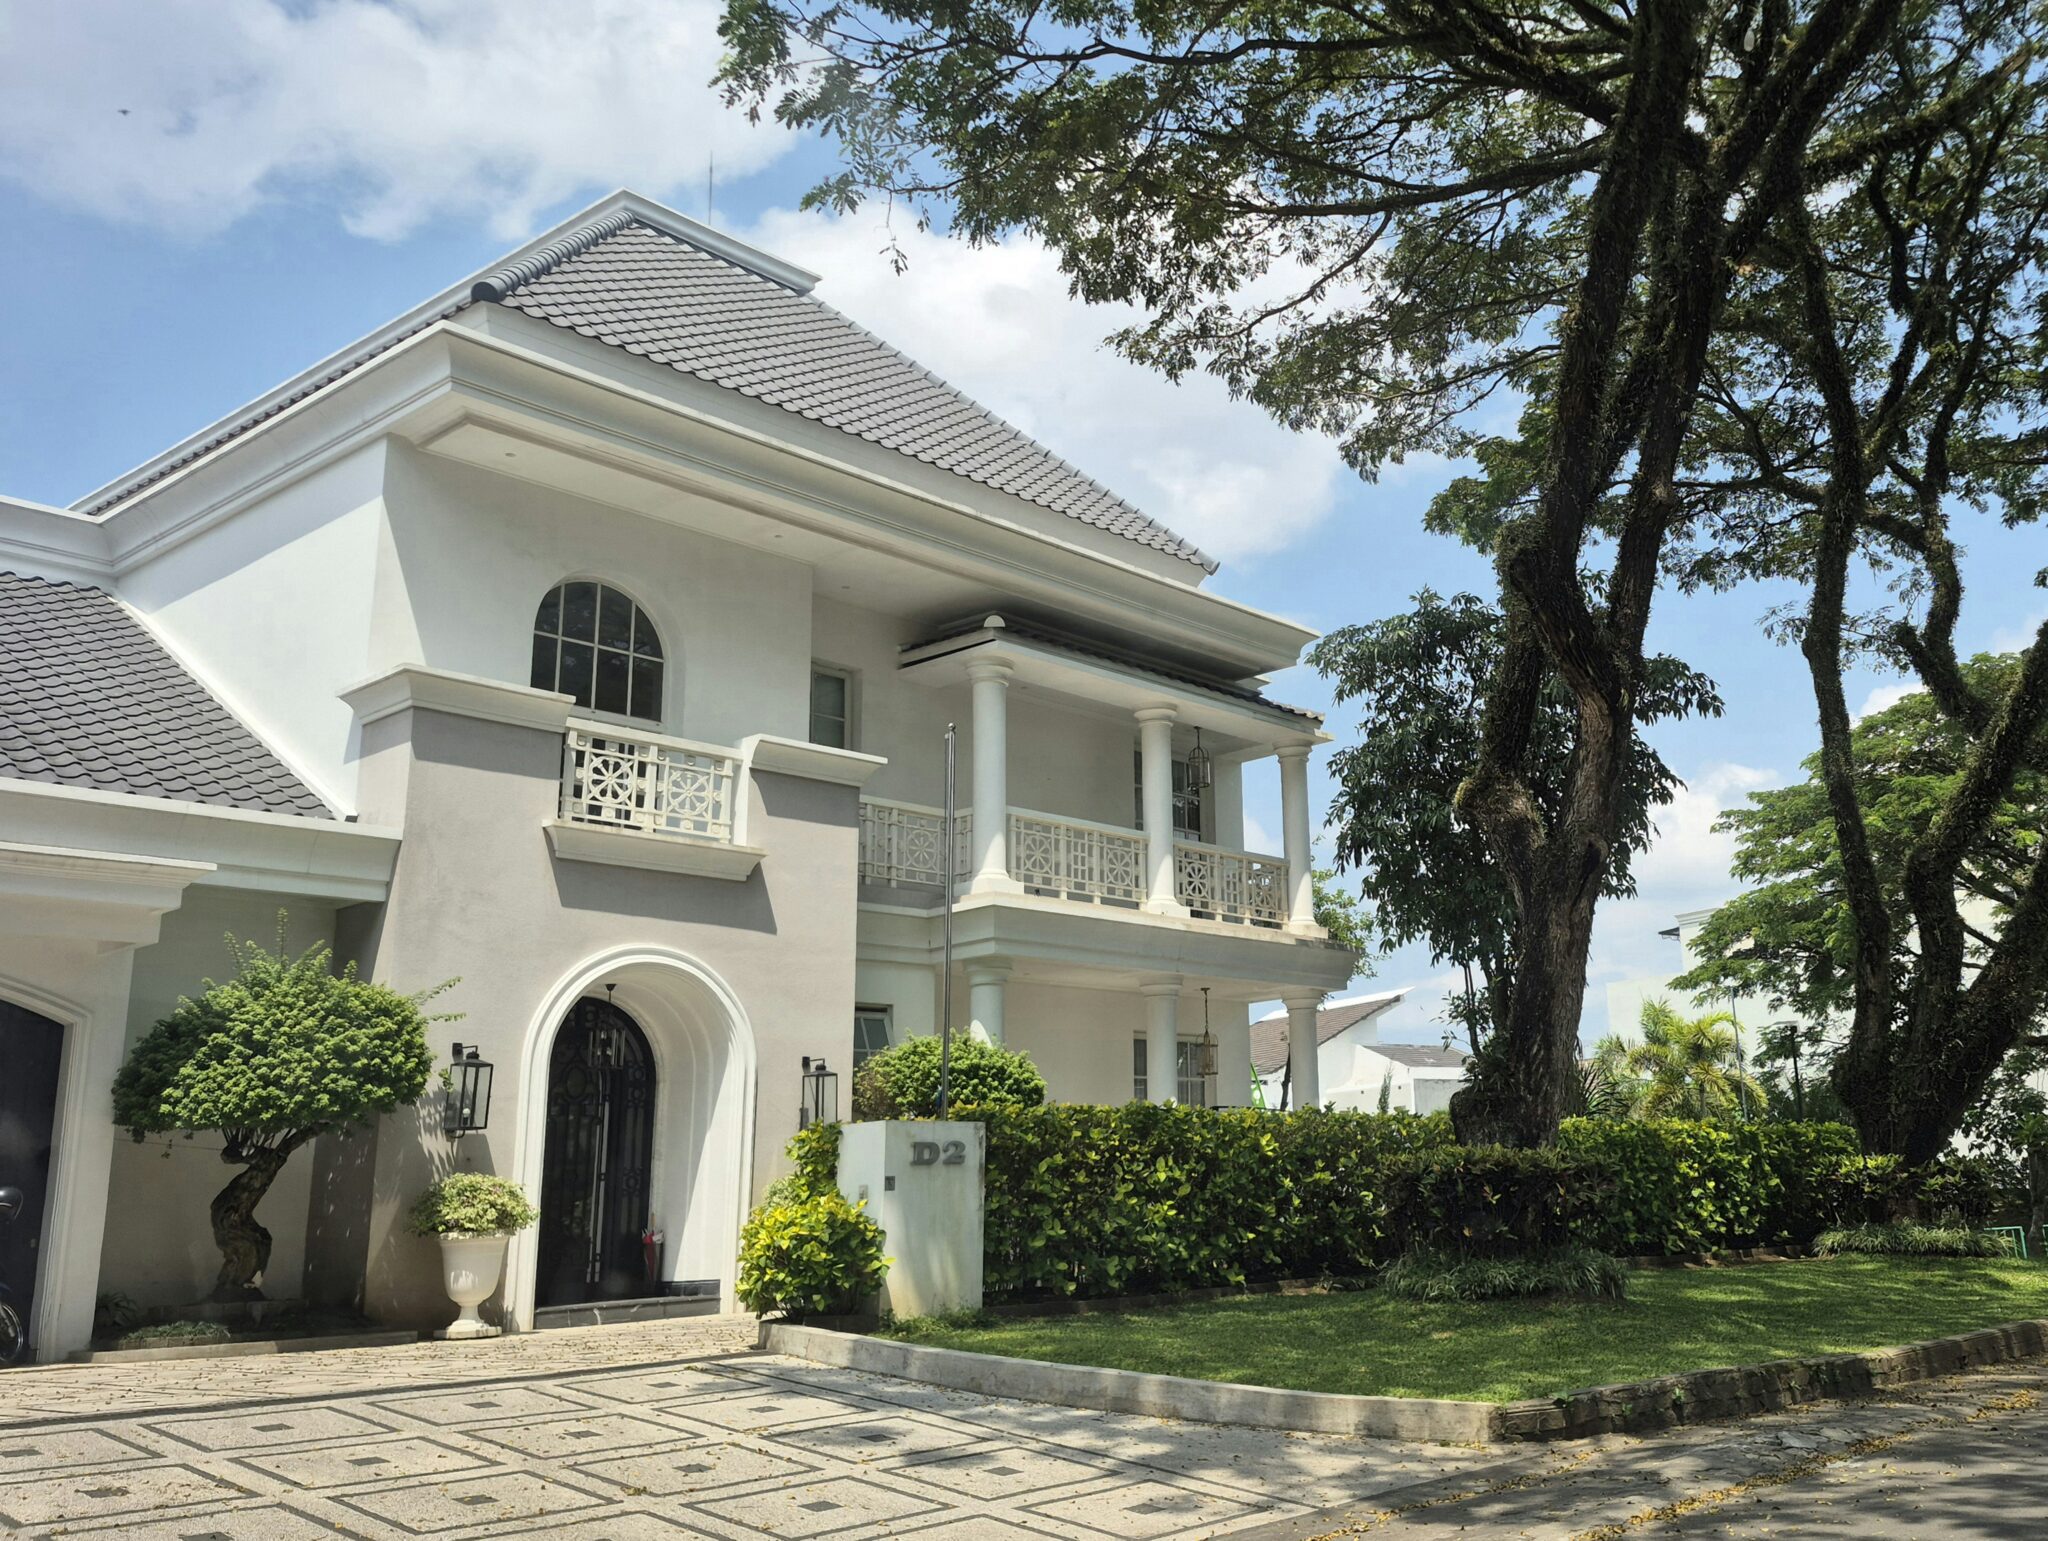
Custom luxury estates rarely feature simple rectangular foundation footprints. Architectural plans often call for curved foundation walls, integrated retaining walls, multi-level walkout basements, and elevated ceiling heights.
Off-site precast manufacturing translates complex computer-aided design (CAD) files into exact panel molds. Window openings, access doors, utility conduits, and structural beam pockets are cast directly into the panels during production with millimeter precision. This custom manufacturing allows architects to design ambitious subterranean layouts without being limited by the physical constraints of on-site formwork.
Sustainable Construction and Reduced Job-Site Waste
Eco-conscious luxury homeowners increasingly prioritize sustainable building practices alongside high-performance materials. Factory concrete casting generates significantly less job-site material waste compared to traditional site-poured foundations, where excess wet concrete and temporary wooden formwork often end up in local landfills.
In a climate-controlled plant, all raw materials are precisely measured via automated batching systems. Leftover aggregates, gray water, and unpoured mix are systematically captured, filtered, and reused in subsequent manufacturing cycles, virtually eliminating raw material depletion.
Furthermore, precast manufacturers frequently incorporate industrial byproducts, such as fly ash or slag cement, to replace a significant portion of traditional Portland cement. This strategic substitution lowers the overall embodied carbon footprint of the home’s foundational structure.
From a local site management perspective, installing ready-to-set panels drastically reduces the ongoing traffic of heavy concrete mixer trucks, diesel pumps, and invasive delivery vehicles. This immediate reduction minimizes localized air pollution, noise disturbance, and severe soil compaction across the property, keeping natural topography and surrounding mature trees intact.
Combined with a multi-generational service life that completely avoids energy-intensive structural remediation, precast foundations actively contribute valuable points toward premier green building certifications like LEED for Homes, seamlessly unifying high-end residential architecture with environmental stewardship.
Building a custom luxury residence is a major long-term investment. By opting for factory-engineered concrete panels over weather-dependent site pours, homeowners establish an unyielding structural base designed for maximum longevity. Combining exceptional load-bearing strength, continuous thermal insulation, rapid installation, and reliable moisture defense ensures that the home above remains fully protected for decades to come.