Key Takeaways
- A well-planned bathroom remodel supports everyday comfort, safety, and long-term use.
- Shower access, lighting, storage, flooring, and water control matter as much as finishes.
- Accessible features can look modern and welcoming rather than clinical.
- Detailed estimates, proper waterproofing, and written project terms help prevent costly surprises.
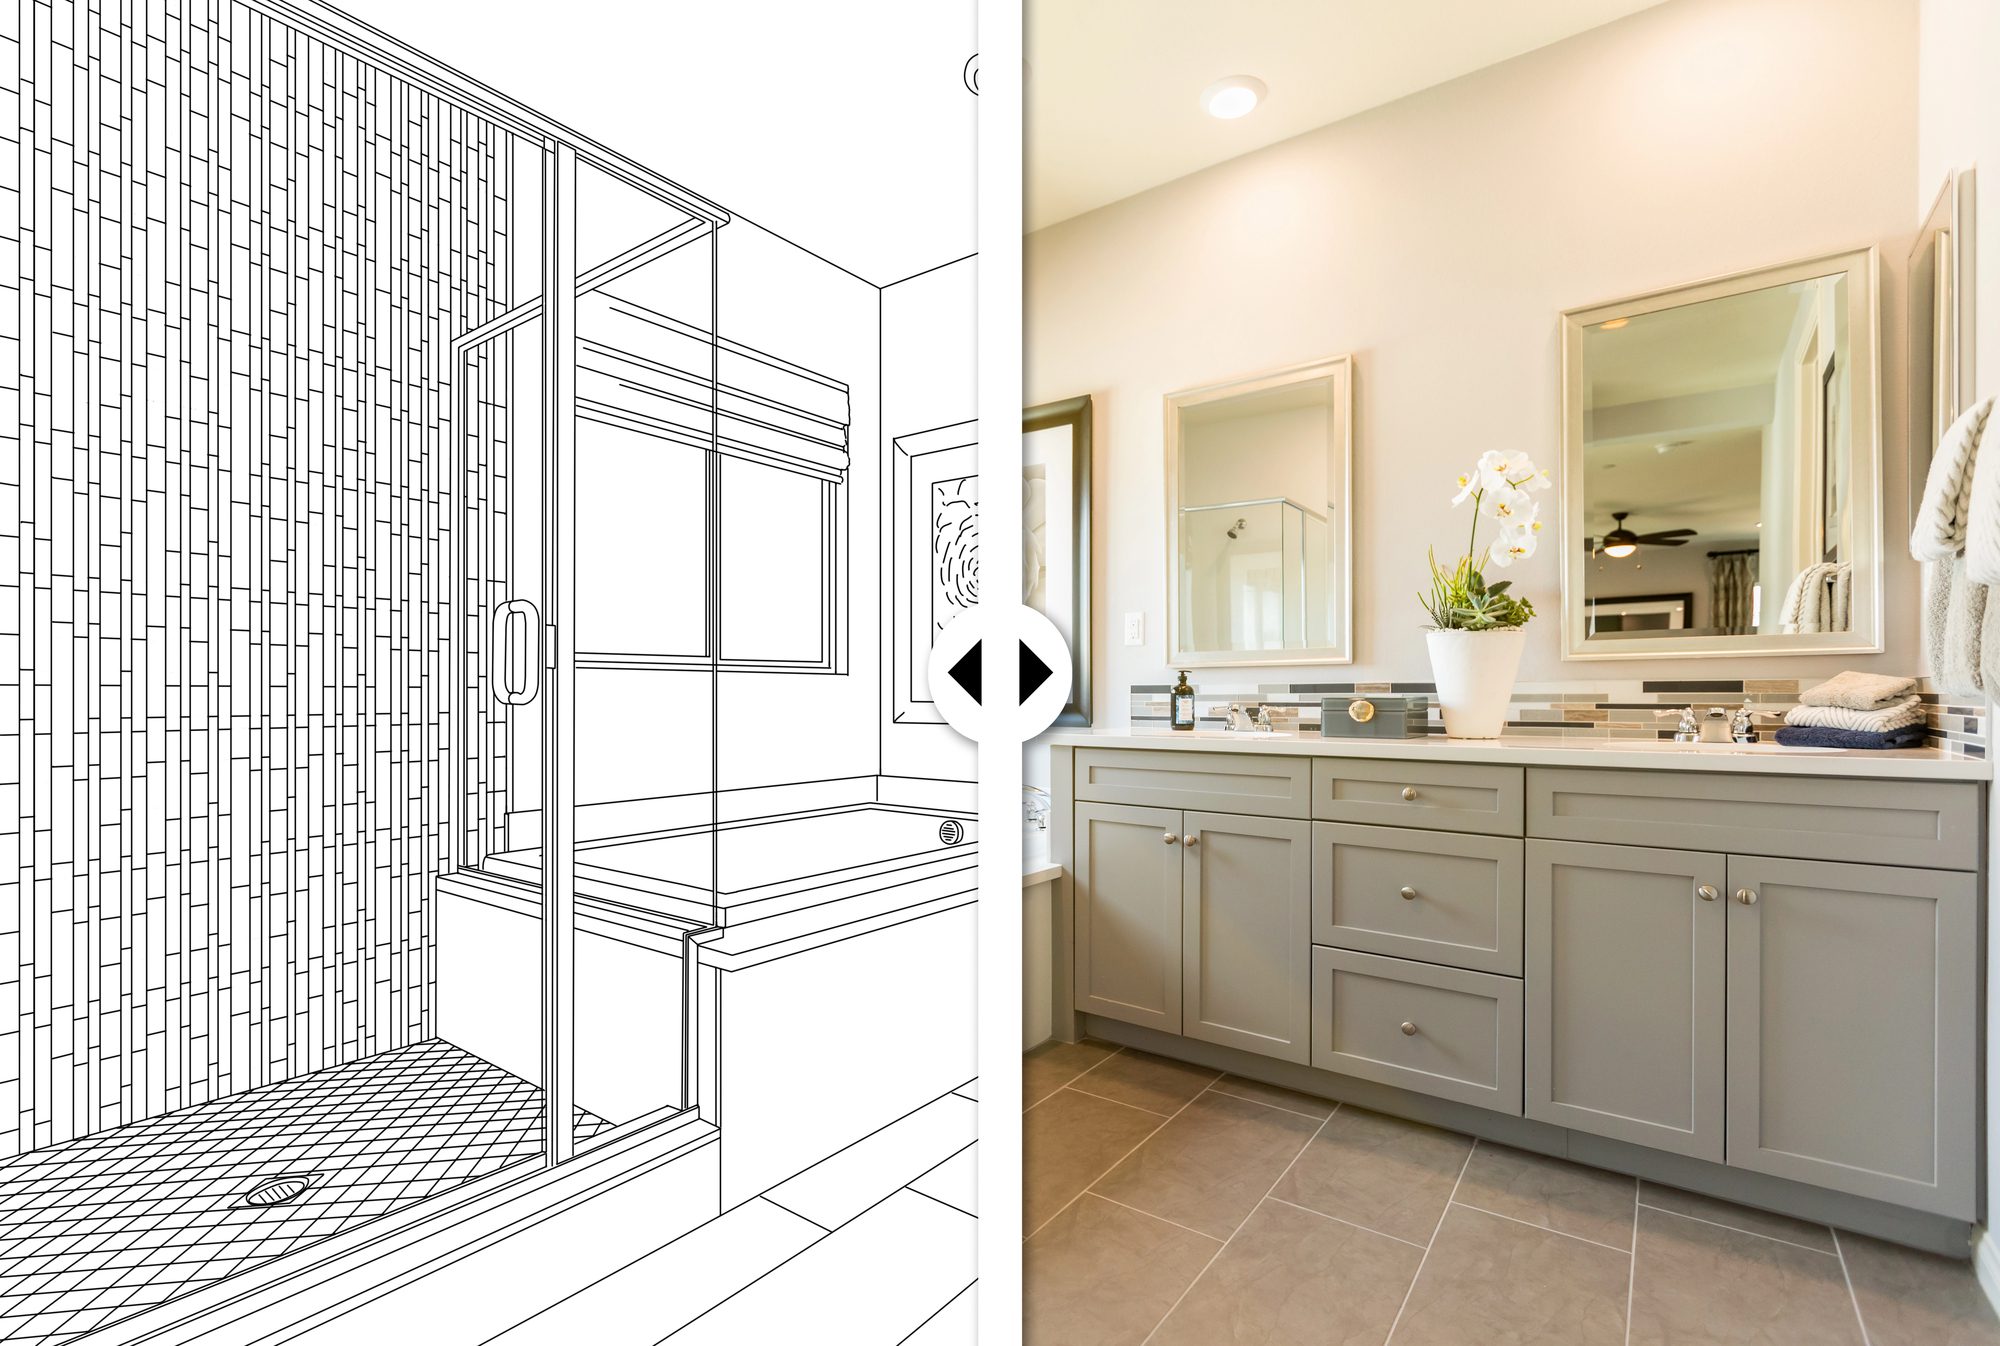
A bathroom should make daily routines easier, not create obstacles. Whether the issue is a high tub wall, poor lighting, worn flooring, or cramped storage, a bathroom tub to shower conversion can be one practical way to improve how the space works without losing the comfortable look of a finished home.
The best remodeling plans begin with real habits. Consider who uses the bathroom, which tasks feel awkward, where water lands after a shower, and whether the room would still work well during an injury, illness, or change in mobility. Planning around those answers creates a space that feels useful now and adaptable later.
Why a Bathroom Remodel May Be Worth Planning Now
Small frustrations often point to larger design problems. A slippery floor, a dim vanity light, a narrow path around the toilet, or a tub that is difficult to step into can make a bathroom less pleasant and less reliable. Remodeling before a problem becomes urgent gives homeowners more time to compare layouts, materials, and contractors without rushing major decisions.
Safety is also a reasonable part of the conversation, especially in multigenerational homes. More than 14 million adults age 65 and older report a fall each year, but a bathroom update is not only about age. Better lighting, simpler controls, stable surfaces, and easier access can benefit children, guests, and anyone recovering from an injury.
Assess the Existing Space Before Choosing Finishes
Start with measurements and observations, not tile samples. Measure wall lengths, door swing, vanity depth, toilet clearance, and the walkable path between fixtures. Take photos of existing plumbing locations and note where the room feels congested. This information helps determine whether the current layout can stay or whether moving a fixture is worth the added cost.
Look closely for water-related concerns before construction begins. Soft flooring, stained ceilings below the bathroom, loose tile, peeling paint, musty odors, and swollen baseboards can indicate moisture issues that need attention behind the finished surfaces. Identifying these risks early makes the budget more realistic.
Choose Features That Make Movement Easier
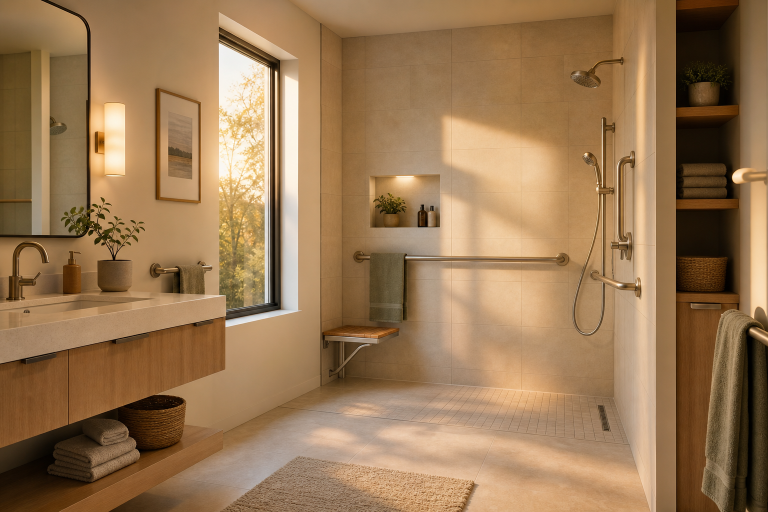
Accessible design works best when it is built into the room instead of added as an afterthought. A low-threshold shower, lever-style faucet handles, brighter task lighting, and storage placed within easy reach can make a noticeable difference while still fitting a polished, residential style.
Plan for Support Before the Walls Are Closed
Grab bars should be anchored to proper blocking or framing, not simply fastened to drywall. Even if they are not installed immediately, adding blocking during construction can make future updates easier. A fold-down seat or built-in bench can also provide a comfortable place to sit while shaving, washing, or taking a break.
Plan the Shower Area Around Real Routines
A shower should be designed around entry, reach, and cleanup. Standard thresholds can effectively contain water, while low-threshold and curbless options can reduce the step into the wet area. The right choice depends on the floor structure, drainage plan, bathroom size, and the people who will use the room.
- Place controls where they can be reached without standing under cold water.
- Include a handheld showerhead for flexibility and easier cleaning.
- Use recessed niches, shelves, or corner storage for bottles and soap.
- Consider door placement carefully so it does not interfere with entry or toilet clearance.
- Make sure towels, robes, and frequently used items are easy to reach from the shower exit.
A larger shower is not automatically better. Expanding the wet area can reduce vanity storage or pinch the main walking path, so each change should improve the overall room rather than simply add square footage.
Compare Materials, Cleaning, and Water Control
Material choices affect maintenance as much as appearance. Tile offers variety and a custom look, but grout lines require regular cleaning and, when applicable, sealing. Acrylic wall panels generally have fewer joints and may simplify upkeep. Natural stone can create a high-end finish, though it may need more specialized care than porcelain or engineered surfaces.
Prioritize slip-resistant flooring in wet areas rather than highly polished finishes. Just as important, ask how the shower pan, wall transitions, corners, and plumbing penetrations will be waterproofed. A beautiful surface cannot compensate for poor water management behind it. Ventilation also matters, so confirm that the bath fan is appropriately sized, ducted properly, and easy to use.
Build a Practical Remodeling Budget
A bathroom budget should include more than visible fixtures. Separate demolition, disposal, plumbing, electrical work, waterproofing, ventilation, labor, permits, finishes, and cleanup. Moving a drain, water line, or electrical circuit can significantly change the project total, especially in older homes.
Set aside a contingency amount for concealed damage, aging plumbing, or subfloor repairs uncovered during demolition. It is usually wiser to spend on waterproofing, structural support, durable hardware, and good lighting before upgrading decorative details. Request an itemized estimate so you can compare what each contractor includes, rather than comparing a single large number.
Ask Better Questions Before Hiring a Contractor
Before signing an agreement, ask clear questions and get the answers in writing:
- Are you licensed and insured for this type of work?
- Who will handle plumbing, electrical work, permits, and inspections?
- What waterproofing system will be used behind the shower walls and floor?
- How will hidden water damage or outdated plumbing be handled?
- What materials, fixtures, labor, and cleanup are included in the estimate?
- What is the expected schedule, payment structure, and warranty coverage?
Avoid Common Bathroom Remodeling Mistakes
- Choosing style before function: Confirm movement, storage, lighting, and water control first.
- Skipping wall blocking: Prepare for future grab bars or seating while walls are open.
- Selecting glossy flooring: Choose a finish intended for wet conditions.
- Ignoring ventilation: Moisture removal should be part of the original scope.
- Relying on verbal promises: Keep materials, scope, payment terms, and timelines in writing.
Use a Simple Pre-Construction Checklist
Before work starts, photograph the room, list the top three problems the remodel must solve, select must-have features, and confirm plumbing, electrical, ventilation, and permit needs. Collect at least two detailed estimates, then review how the household will manage during construction.
For a safer daily setup, adding grab bars near the tub or shower and improving household lighting are practical measures to consider alongside clear walking paths and a less cluttered bathroom floor.
Final Thoughts
A successful bathroom remodel makes ordinary tasks feel simpler. Focus on access, comfort, maintenance, reliable waterproofing, and a budget that accounts for the work behind the walls. When those fundamentals guide the design, the finished room can feel attractive, personal, and prepared for the years ahead.
photo by depositphotos