How Much Does It Cost to Build an ADU?
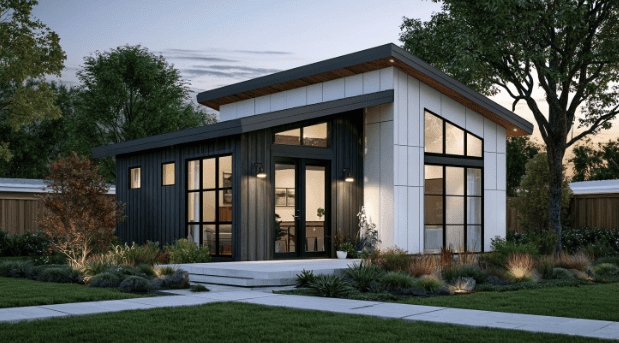
Most permitted accessory dwelling units run roughly $100,000 to $300,000+, and detached ADUs often land between $150,000 and $400,000+ all-in once design, permits, and utility connections are counted. In high-cost metros, the total cost can climb past those numbers. If you’re weighing garage conversions, an attached unit, or a standalone cottage, that range is only a starting point. The real number depends on the type of unit, the shape and access of your lot, how far utilities have to run, local permitting, and the finish level you choose. This guide walks through each of those layers so you can build an ADU budget that fits your property instead of trusting one headline figure.
What Is an ADU, and Why Do the Numbers Vary So Much?
An accessory dwelling unit is a secondary, independent dwelling on the same lot as a main house. Freddie Mac describes it as a smaller residential structure sharing the lot with a single-family home, and to qualify it generally needs a kitchen, a bathroom, and a separate entrance. HUD groups these units as attached or standalone dwellings, also called granny flats, in-law units, or backyard cottages.
ADUs can be internal (a basement or attic conversion), attached to the house, built above a garage, or detached as a standalone DADU. Sizes commonly range from about 150 to 1,200 sq ft. The single biggest reason quotes swing so widely comes down to one distinction: are you converting existing structure, or building a second small house from the ground up? To keep the math clear, this guide uses a three-layer model: the base build (structure and systems), property-specific costs (site conditions and utilities), and local compliance costs (design, engineering, permits, and fees).
Typical ADU Cost by Type
| ADU Type | Typical Cost Range |
| Garage conversion | $40,000 – $180,000 |
| Basement / internal conversion | $60,000 – $150,000+ |
| Attached ADU / addition | $100,000 – $225,000+ |
| Above-garage ADU | $128,000 – $300,000+ |
| Detached new-build ADU | $150,000 – $400,000+ |
| Prefab / modular ADU | Varies; site work added separately |
Conversions usually cost less because you’re reusing a roof, slab, walls, and existing utility paths. Garage conversions, for instance, keep the shell and focus the budget on insulation, egress, plumbing, and code upgrades. This adu cost advantage explains why many homeowners start there. Detached ADUs behave like small standalone homes: a new foundation, framing, envelope, HVAC, and fresh utility hookups, which is why they anchor the top of the range and carry the highest construction costs. These figures track with cost guides from Angi, Sweeten, and Block Renovation.
Why the Cost Per Square Foot Can Be Misleading
Cost guides often cite $100 to $300 per square foot, with some ADUs topping $600. For detached units, an all-in figure of roughly $250 to $550 per sq ft is more honest once design, permits, and site work are included. The problem with per-square-foot math is the fixed-cost floor. Every legal ADU needs a kitchen, a bathroom, heating and cooling, building permits, and inspections no matter how small it is. Spread those fixed costs across fewer square footage and the per-foot number goes up, so smaller ADUs often cost more per square foot than larger units. Always ask whether a per-foot quote is construction-only or all-in. A low number usually excludes the expensive parts, and that gap is what leads to sticker shock.
The Real ADU Construction Costs: Hard Costs vs. Soft Costs
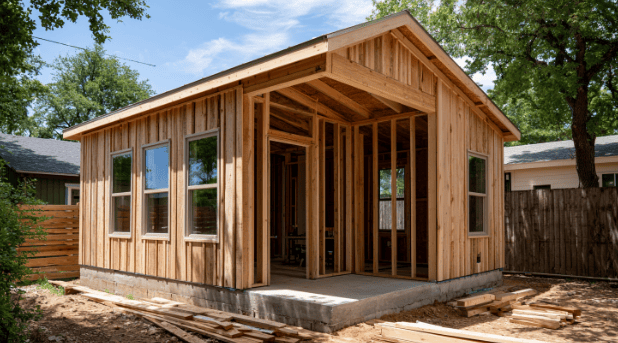
Hard costs (actual construction) make up roughly 80 to 90 percent of a typical ADU construction budget. Soft costs (design, engineering, and permits) cover the rest, and both belong in any honest cost breakdown.
Hard Costs (Construction)
This is where the money goes: foundation work, framing, exterior shell, plumbing, electrical systems, and HVAC rough-ins, then insulation, drywall, cabinets, appliances, flooring, and paint. Material costs and labor costs both live here. NAHB’s 2024 construction cost survey helps explain why small homes aren’t proportionally cheap. Interior finishes came in at 24.1 percent of construction cost, major system rough-ins at 19.2 percent, framing at 16.6 percent, exterior finishes at 13.4 percent, and foundations at 10.5 percent. Those systems don’t shrink much just because the footprint is small, which is why ADU construction costs stay high even on compact plans.
Painting is a small share of that total cost, but it’s highly visible and easy to price locally. A Pierce County homeowner reviewing a GC’s finish allowance might compare the paint line item with quotes from painters serving Puyallup before deciding whether to keep painting in the main construction contract or bid it separately.
Soft Costs (Design, Engineering, Permits)
Soft costs typically run 10 to 20 percent of the total cost. They cover feasibility studies, design costs, a site survey, structural engineering, and plan review. Full architectural plans and permit-ready drawings for a custom design can run $15,000 to $30,000 on their own, which is why paying for feasibility before committing to design tends to lower the final cost to build.
Site Preparation and Utility Connections: The Hidden Cost Drivers
This is the property-specific layer, and it’s where budgets quietly blow up. A sloped lot may need retaining walls and extra grading, while flat lots keep site preparation simpler. Poor or limited access can make excavation and delivery slower and pricier. Soil conditions, drainage work, demolition, and tree protection all add line items. The biggest surprise is often utilities: long sewer, water, and electrical runs, plus service upgrades and connection fees, can add tens of thousands to the total cost. Block Renovation stresses that site conditions, distance to utilities, and city fees are among the cost drivers that shift detached ADU construction costs more than almost anything else. Price your utility runs during early planning, before you fall in love with a design, so your estimate reflects your actual dirt.
How Local Rules and Permit Costs Change the Budget
Local compliance is the third layer. Zoning, owner-occupancy rules, parking requirements, and impact or capacity fees all affect the total cost to build an ADU, and local regulations vary based on where you live. Permit fees alone often run $5,000 to $20,000 depending on the jurisdiction and project value, so permit costs deserve a line in your total budget. Adding an ADU can also raise your property taxes. Some cities waive or reduce impact fees for smaller units, so the local requirements where you live can swing the math meaningfully. In some markets, such as Orange County, high land and labor rates push the final price well above national averages.
ADU Rules in Washington and Seattle
Washington’s HB 1337 requires many fully planning cities and counties to allow two ADUs on lots that permit single-family homes within urban growth areas. The Department of Commerce summarizes standards including allowing at least a 1,000 sq ft ADU, capping impact fees at no more than 50 percent of the principal unit’s fees, and generally not requiring owner occupancy except for short-term rentals. Seattle defines a permitted unit inside the home as an AADU and one outside it as a DADU, and requires compliance with current residential, building, mechanical, electrical, energy, land use, critical areas, and shoreline standards. Seattle construction costs commonly land between $100,000 and $300,000, and a 2022 city survey found a median ADU construction cost of $200,000.
How Much Does It Cost to Build an ADU in California?
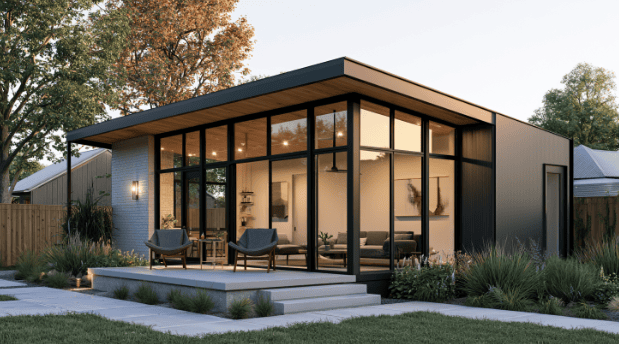
To build an ADU in California generally costs $150,000 to $400,000. Simple Sacramento builds can start near $100,000 to $150,000, while a high-end custom ADU in California tops $300,000, and Santa Barbara projects often fall between $150,000 and $350,000. People asking how much does it cost to build an ADU in California should note that the state’s streamlining has driven volume hard: annual ADU permits jumped from roughly 8,900 in 2018 to more than 30,300 in 2024. Because an ADU in California typically costs more where land and labor are pricey, the local market shapes your total cost as much as the design itself.
Is an ADU a Good Investment? Resale Value and Rental Income Potential
An ADU can increase a property value by roughly 20 to 30 percent while improving marketability, adding resale value, and building equity. On the rental income potential side, a one-bedroom detached unit often rents for $1,800 to $2,500 a month in strong markets, while Sacramento ADUs may bring $1,000 to $2,000 in extra income. Before you call it a good investment, run the full picture: expected rental income minus vacancy, maintenance, added property taxes, insurance, utilities, and the cost of financing. A unit that pencils out in one neighborhood may barely break even in another, so the local rent-to-cost ratio matters more than any national average. Weighing rental income against the cost to build is the clearest way to judge whether an ADU project pays off.
Delivery Models: Design-Build, Architect + GC, or Prefab?
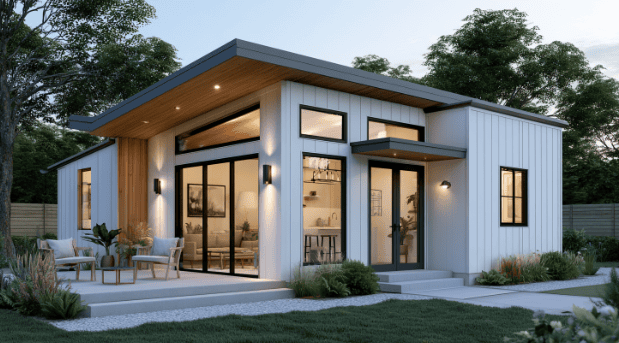
How you structure the ADU project affects both price and headaches. The common paths are hiring an architect or designer and bidding the plans to general contractors, working with a single design-build firm, buying a prefab or modular unit and pairing it with a local site contractor, or acting as owner-builder (which demands real experience and time). Pre approved plans for detached ADUs, where a city offers them, can cut design complexity and soft costs while speeding the permitting process compared with fully custom layouts. A pre approved detached ADU plan can also make the whole process smoother for first-time builders.
Paying for early feasibility before commissioning full architectural plans is one of the smartest moves you can make. In markets with detailed DADU rules, a design-build ADU specialist such as Seattle Modern Buildings can be a useful comparison point when evaluating whether one team should handle feasibility, design, building permits, and construction budgeting.
How to Finance an ADU
Most homeowners fund an ADU with cash, a HELOC, a cash-out refinance, a renovation loan, or a construction loan, and some use dedicated mortgage products. Freddie Mac allows financing for properties that include ADUs, and in some cases the projected rental income can count toward qualifying income if the loan requirements are met. If the goal is to create rental income, compare the loan terms and monthly payment against the rent you realistically expect, not the rent you hope for.
How to Keep Your ADU Budget Under Control
- Start with feasibility before paying for full design.
- Ask every bidder whether the estimate is all-in or construction-only so you get an accurate estimate.
- Price utility runs and connection fees early.
- Use a simple rectangular footprint to save on framing and roofing.
- Limit custom windows, vaulted ceilings, complex rooflines, and premium finishes.
- Build in a 10 to 20 percent contingency reserve.
- Get at least two comparable estimates with matching scopes.
- Ask each contractor exactly what’s excluded from the price.
The homeowners who keep the cost to build under control are usually the ones who gather local feasibility input and detailed written scopes before signing anything.
Frequently Asked Questions
What is the cheapest way to build an ADU?
A garage or basement conversion that reuses existing structure and utility paths is typically the least expensive route. Pre-approved plans and a simple footprint lower design and construction costs further.
What is the $40,000 grant in California for ADU?
The CalHFA ADU Grant Program reimbursed eligible homeowners up to $40,000 in pre-development and non-recurring soft costs such as design, permits, and utility hookups. Funding has been limited and paused at times, so check the program’s current status before counting on it.
How much does it cost to build a 500 sq ft ADU in California?
Expect roughly $150,000 to $250,000+, since fixed costs like the kitchen, bath, and utilities don’t shrink with size. On small units, the cost per square foot often looks high for that reason.
What are the downsides of ADUs?
The main drawbacks are high upfront cost, permit complexity, a possible property-tax increase, long timelines, and site conditions or utility surprises that surface after design.
The Bottom Line on ADU Costs
The cost to build an ADU comes down to whether you’re converting existing space or building a second small home, then layering in your site conditions, utility runs, local permits, and finish level. Every one of those factors moves the final price, which is why quotes span such a wide range. Before you trust any single cost-per-square-foot number, check your zoning, get real feasibility input for your lot, and compare detailed scopes side by side. That’s how a vague range becomes a total cost you can actually plan around.