Living comfortably is less about total square footage and much more about how intentionally a home is designed. In recent years, homeowners across the country have embraced a significant shift toward streamlined, purposeful living spaces. Moving away from oversized, maintenance-heavy houses allows individuals and couples to prioritize ease, lower utility costs, and a clutter-free lifestyle.
When every square foot serves a distinct purpose, a home naturally feels more welcoming and manageable. Creating a harmonious environment within a compact footprint requires combining smart spatial planning, multi-functional furniture, and thoughtful interior design choices that maximize daylight and movement.
Embracing Purposeful Floor Plans for Modern Homes
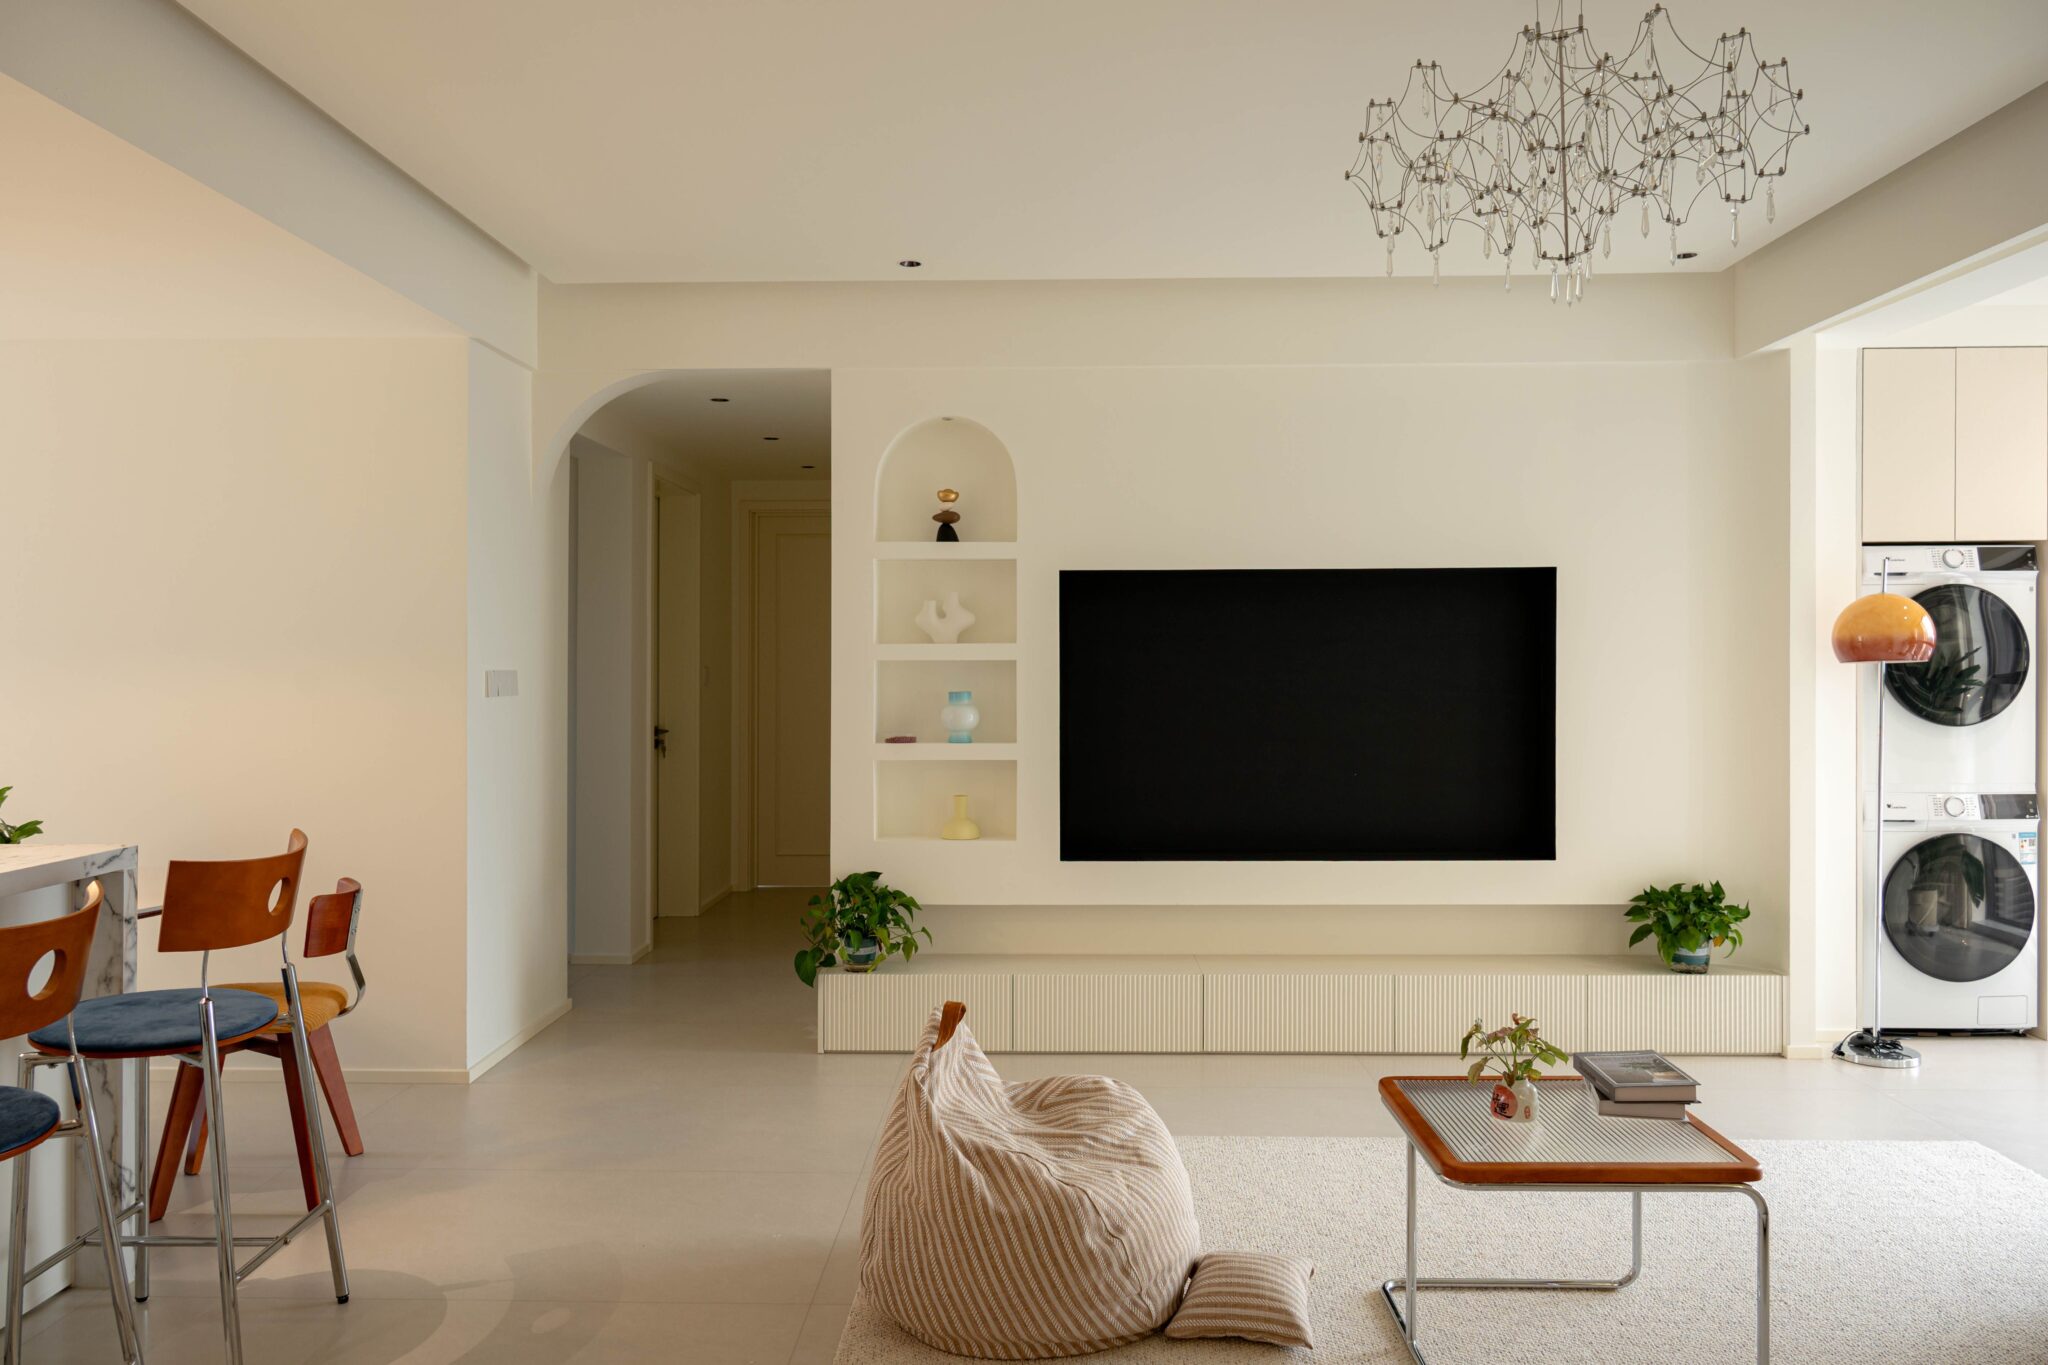
A well-thought-out floor plan creates a seamless rhythm between daily routines and relaxation. Rather than dividing a home into small, enclosed boxes, modern efficient layouts lean heavily into open-concept living. Combining the kitchen, dining, and main seating areas into one fluid space creates an airy atmosphere that feels substantially larger than its physical footprint.
For homebuyers exploring practical pathways to homeownership, reviewing modern single wide mobile homes for sale demonstrates how factory-built engineering optimizes every inch of living space. These layouts feature streamlined hallway arrangements, private bedroom placement at opposite ends of the home, and full-sized kitchens that make daily cooking effortless.
By eliminating unused formal rooms and redundant hallways, efficient floor plans focus resources on the areas you use most every single day.
Key Design Strategies to Elevate Compact Interior Layouts
Transforming an efficient space into a stylish, peaceful sanctuary relies on a few fundamental interior design principles. When working with linear or compact floor plans, subtle visual cues significantly impact how large and open a room feels.
| Design Focus | Implementation Strategy | Visual Impact |
|---|---|---|
| Cohesive Flooring | Install continuous wood-look plank flooring across all main living areas without threshold breaks. | Unifies the home, drawing the eye uninterrupted from one room to the next. |
| Scale and Proportion | Select raised furniture with exposed legs and slim profiles rather than bulky, floor-length sofas. | Allows light to pass underneath, enhancing spatial depth and airiness. |
| Vertical Wall Usage | Mount floating shelves, tall cabinetry, and vertical light fixtures up toward the ceiling. | Capitalizes on vertical height while keeping floor surfaces clear and uncluttered. |
| Strategic Mirrors | Position large decorative mirrors opposite primary windows and sliding glass doors. | Reflects natural light throughout the interior, instantly brightening dark corners. |
According to efficiency standards outlined by the U.S. Department of Energy, modern factory-built homes also incorporate advanced insulation, high-performance windows, and sealed ductwork. These energy-conscious construction methods ensure that compact living environments remain thermal-efficient, keeping utility bills low and indoor temperatures comfortable year-round.
Creating Dedicated Function Zones Without Visual Clutter
In a streamlined home, individual spaces often need to perform double duty. A living room might double as a home office, or a dining counter might serve as a morning coffee station and evening workspace.
To maintain a calm, organized feeling, establish gentle boundaries between functional areas using lighting and furniture arrangement rather than physical walls:
- Define Zones with Area Rugs: Place textured, neutral area rugs under key seating clusters or dining sets. This anchors specific activities visually without disrupting sightlines across the room.
- Incorporate Multi-Functional Furniture: Choose coffee tables with hidden storage compartments, ottomans that double as extra seating, or kitchen islands featuring built-in shelving underneath.
- Optimize Natural Light Flow: Keep window treatments lightweight, such as sheer linen drapes or clean woven shades, to let sunlight flood into the main living spaces throughout the day.
- Implement Intentional Color Palettes: Stick to light, warm neutral wall tones like soft cream, warm beige, or gentle warm greys, adding personality through cozy textiles, plants, and wall art.
Enjoying the Benefits of Streamlined Living
Choosing an efficient home layout offers rewards that extend far beyond aesthetics. Spending less time cleaning, maintaining, and heating unused rooms frees up valuable time and financial resources to focus on lifestyle experiences, hobbies, and personal goals.
When your living space is designed with purpose and efficiency in mind, home becomes a peaceful retreat rather than a source of constant upkeep. By combining smart floor plans, intentional design choices, and modern building standards, you can build a stylish, comfortable life in a home that perfectly fits your needs.