
Modern luxury developers are integrating advanced thermal insulation and sound dampening into upscale architectural layouts to elevate daily living comfort.
Modern luxury residential developers are fundamentally rethinking the relationship between high-performance building envelopes and daily sensory comfort. Contemporary architectural layouts favor sweeping transparency, soaring ceilings, and uninterrupted structural spans. However, the physical reality of expansive glass expanses and minimalist monolithic surfaces introduces profound thermodynamic and psychoacoustic challenges. An estate may present a striking silhouette against an ocean bluff or an alpine hillside, but when solar radiation turns a living pavilion into a greenhouse, or internal reverberations amplify every footstep into an intrusive echo, spatial luxury dissolves.
Managing the sensory microclimate within high-end estates dictates how residents actually inhabit and experience their space. Striking the right balance between expansive sightlines and environmental control transforms an architectural showcase into a true sanctuary. Building science has transitioned from back-of-house utility calculations to an upfront architectural discipline, ensuring that thermal equilibrium and acoustic serenity exist in lockstep with immaculate design elegance.
How Do You Manage Solar Gain Across Floor-to-Ceiling Glass Expanses?
Floor-to-ceiling structural glazing defines contemporary estate architecture, pulling panoramic vistas directly into the primary living envelope. Yet massive curtain walls represent an immense thermal vulnerability. Unshaded glass invites extreme solar heat gain coefficient (SHGC) challenges, driving indoor ambient temperatures upward and placing relentless strain on climate control systems. High-performance properties solve this thermodynamic dilemma by deploying multi-tiered fenestration engineering that selectively reflects infrared radiation without corrupting visual transparency or color rendition.
Triple-glazed insulated glass units (IGUs) infused with argon or krypton gas fills and constructed with warm-edge composite spacers drastically curtail U-values, mitigating conductive and radiant thermal transfer across extreme seasonal swings. Structurally, these massive glass sheets require thermally broken steel or structural aluminum frames. By incorporating advanced polyamide insulating barriers between the interior and exterior metal profiles, these frames eliminate thermal bridging—preventing heat dissipation during freezing winters and blocking radiant heat transfer throughout scorching summers.
Crucially, high-performance spectrally selective coatings allow maximum visible light transmittance (VLT) while actively deflecting shortwave and longwave infrared wavelengths. These architectural engineering choices stabilize indoor microclimates, protect bespoke interior millwork and fine art collections from UV photodegradation, and slash daily cooling loads to support high-efficiency mechanical systems.
Why Is Acoustic Dampening Vital in Open-Concept Luxury Estate Architecture?
Open-concept floor plans deliver unmatched spatial freedom, blurring the distinction between entertaining salons, culinary suites, and exterior terraces. However, these voluminous layouts create complex acoustic challenges. Vast expanses of polished hardwood, architectural concrete, vein-matched marble, and structural glazing act as hard reflective planes. Without deliberate acoustic remediation, sound waves reflect perpetually, generating elevated reverberation times (RT60) that transform casual conversations into disorienting noise.
When ambient decibels and high reverberation persist unchecked, the human nervous system remains trapped in a subtle, continuous state of vigilance. To resolve this, silent architecture integrates sound-absorptive layers directly into the primary living zones. In the specialized segment covering acoustic dampening and thermal barriers, homeowners and designers frequently integrate automated cellular blinds to trap sound waves and insulate glazed surfaces simultaneously. This layered approach dampens external street clamor and internal flutter echoes, creating a serene environment where acoustic peace prevails:
-
- Layer absorptive materials: Incorporate micro-perforated acoustic timber, bio-based sound-absorbing underlayments, and custom architectural textiles into primary entertaining zones to capture stray sound waves before they compound.
- Isolate service areas: Position mechanical rooms, elevator shafts, and high-load utility conduits well away from primary master suites, utilizing double-stud construction and resilient acoustic channels to curb structure-borne vibrational transfer.
- Balance hard surfaces: Intersect sprawling stone, poured terrazzo, and polished concrete floors with inset acoustic subfloors, custom hand-knotted wool rugs, and deeply upholstered furnishings to disrupt acoustic reflection pathways.
As detailed by Ecohome in their guide, “The modern home has evolved from being a mere shelter into a regenerative sanctuary designed to mitigate the stressors of urban living.” The publication emphasizes that silent architecture “treats sound as a building metric, much like R-value or airtightness. This shift is supported by the longevity home movement, where the goal is to create spaces that actively support the long-term health and neurological restoration of occupants.”
Biophilic Materiality and Warm Minimalism: Elevating Acoustic Performance
Achieving acoustic attenuation in high-design estates no longer requires conspicuous, utilitarian fabric baffles reminiscent of recording studios. Instead, leading architects rely on the natural thermodynamic and sound-diffusing properties of organic, tactile materials.
As architectural systems brand Sculptform highlights in their analysis of luxury residential design trends, “Quiet luxury is the defining ethos of 2026 high-end design. Clients are prioritising design longevity over novelty, moving toward spaces that feel considered, calm, and built to last, where quality reveals itself over time rather than demanding attention on arrival.” Sculptform also points out that “In 2026, luxury buyers assume passive house principles, low-embodied-carbon materials, and net-zero energy performance as standard. The question is no longer whether a home is sustainable, but how elegantly it achieves it.”
Biophilic surfaces, such as fluted solid white oak, acoustic timber battens backed by recycled acoustic felt, and architectural cork panels, break up flutter echoes through a combination of physical sound diffusion and porous absorption. These installations scatter incoming sound energy across varied angles rather than reflecting it straight back into the room. Because natural wood and mineral plasters inherently convey warmth and textural depth, they serve a dual purpose: softening the interior soundscape while grounding cavernous, modern spaces in tactile materiality.
Decoupled Construction: Eliminating Flanking Noise and Structure-Borne Vibration
While surface-level sound absorption manages internal reverberation, true structural silence requires rigorous sound isolation. Flanking transmission, the migration of sound vibrations through continuous wall framing, structural joists, and concrete slabs, can easily bypass standard partition assemblies.
In luxury estate engineering, acoustic isolation relies on physical mass and structural decoupling. Architects employ staggered-stud or double-stud wall configurations separated by an intentional acoustic air gap, ensuring that kinetic sound energy from one space cannot physically vibrate the adjacent wall plane. Between these studs, high-density stone wool or dense bio-based insulation batts absorb airborne sound waves across low and mid frequencies.
How Can You Integrate Concealed Shading Systems into Luxury Smart-Home Hubs?
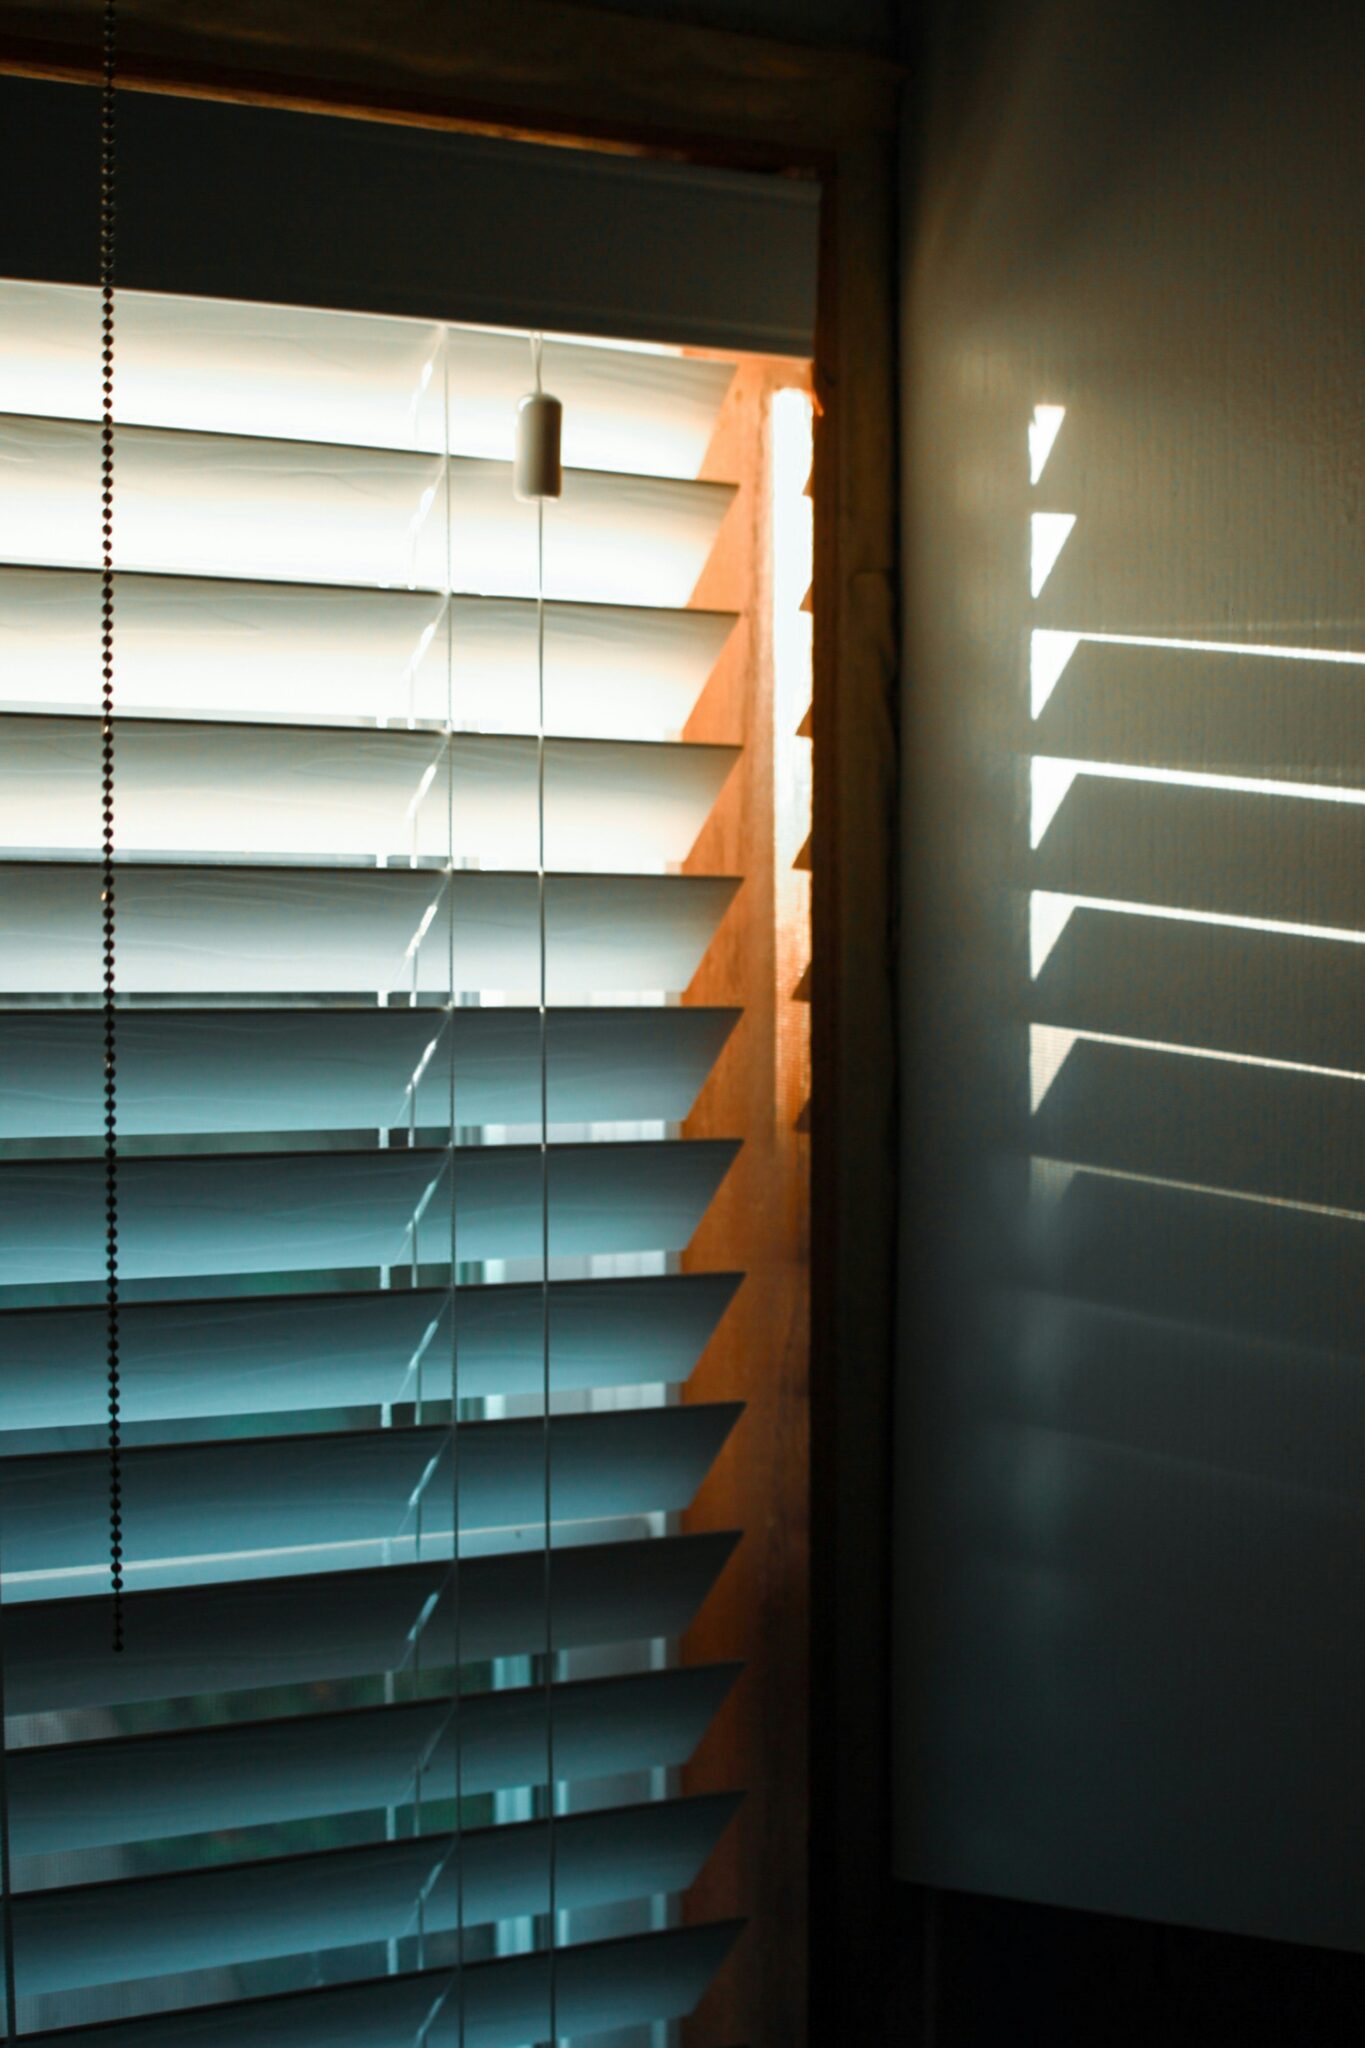
Minimalist architectural detailing leaves no room for surface-mounted roller mechanisms, exposed electrical conduits, or awkward manual chains. Concealed shading systems are engineered directly into structural ceiling pockets, recessed pelmets, or hidden architectural chases during early framing stages. When retracted, the fabric hem bars sit entirely flush with the ceiling plane, preserving the clean, unbroken sightlines that define modern minimalism.
When interfaced with central smart-home automation hubs (such as Crestron, Lutron HomeWorks, or KNX), these motorized treatments cease to be reactive blinds and operate as an autonomous thermal shielding network:
- Predictive solar tracking: Facade shades automatically deploy along southern and western elevations before peak solar penetration occurs, preventing radiant heat accumulation without demanding occupant intervention.
- Dynamic dual-roller assemblies: Concealed ceiling pockets house two independent motorized rollers- one sheer fabric featuring an engineered open-weave mesh to preserve daytime views while filtering up to 95% of solar radiation, and one total blackout fabric for light and acoustic containment.
- Automated HVAC load balancing: The automation hub communicates bidirectionally with the HVAC variable refrigerant flow (VRF) system. When shading reduces the immediate thermal load, climate zones dial back compressor speeds, trimming peak electrical consumption and eliminating drafty air currents.
By prioritizing continuous thermal boundaries, airtight building envelopes with dedicated energy recovery ventilation (ERV), and scientifically calibrated acoustic environments, developers and bespoke homeowners invest directly in biological and cognitive wellness. Modern residential luxury is no longer defined by ornate visual displays, but by invisible mastery over the indoor climate: a sanctuary of light, expansive space, deep thermal stability, and enduring silence.