
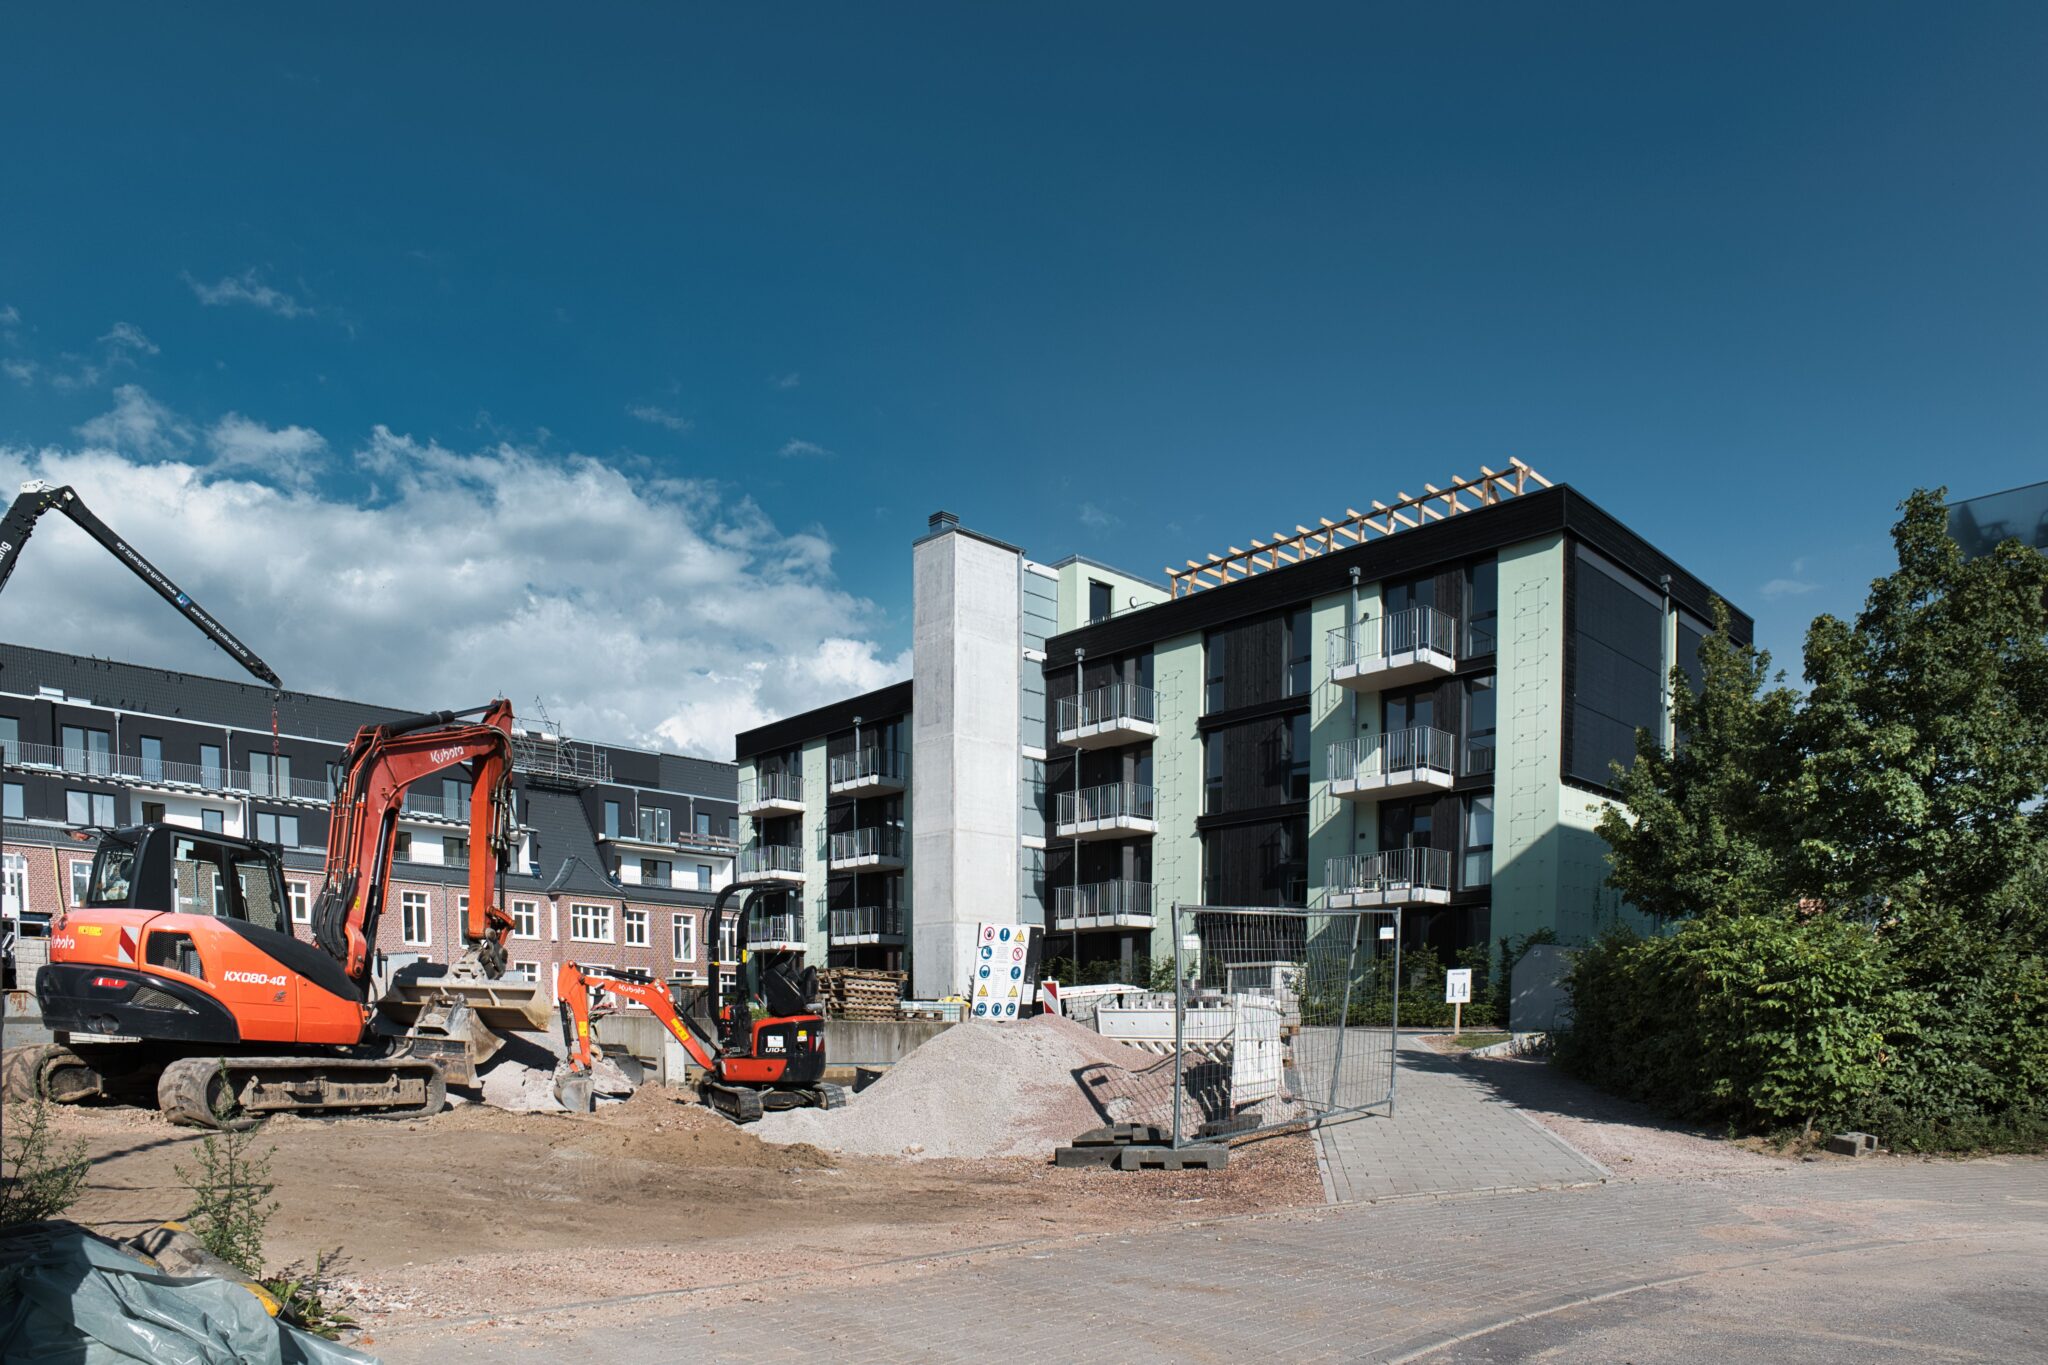
Modern property development relies on advanced digital tools to plot physical space accurately. Developers no longer depend on slow manual measuring tools when fast sensors can capture terrain in minutes. These precise digital systems cut down errors before construction workers break ground on site. Digital tools help teams avoid expensive surprises during excavation.
Modern Hardware in Land Mapping
3D scanning hardware transforms raw terrain measurements into detailed computer models. Special scanners shoot light pulses at ground features to calculate detailed positioning points. The resulting spatial details form dense geometric representations of structures and topography.
Field crews mount these light devices on tripods or vehicles to sweep full construction sites quickly. Operators capture millions of precise physical coordinates in a single morning session. This high level of accuracy prevents costly alignment errors later in the building phase. Accurate site maps give architects reliable data for building foundations.
Working with Consultants
Dividing large parcels of land requires accurate property boundary measurements. Property owners hire Subdivision Consultants to assist with site layout planning and local council approvals. Clear perimeter definition helps avoid costly disputes with neighboring lot owners. Proper documentation keeps development projects moving forward on schedule.
Navigating zoning laws requires clear site plans and exact spatial data. Field teams submit digital surveys directly to local planning offices for faster review.
Having accurate boundary lines speeds up the approval timeline for new housing projects. Detailed boundary information gives investors total confidence in property line accuracy.
Before you start building or dividing land, consultants can help you spot issues early. They check for drainage, access, easements, and utility lines. Catching these problems early means fewer surprises later.
Accurate surveys can help you avoid costly do‑overs. When your survey matches planning requirements, the whole process goes more smoothly.
Cloud Processing for Site Data
Collecting spatial information creates massive files that need substantial processing power. Online systems offer modern crews the capacity to store and access massive survey datasets from anywhere. Remote technicians can upload raw field numbers instantly without visiting a physical office.
Digital storage systems support several key steps during site preparation:
- Storing large physical measurement files safely.
- Sharing layout maps with remote engineering teams.
- Tracking site elevation updates across project phases.
Instant data sharing keeps designers, engineers, and project leaders aligned. Teams make faster choices when everyone views the same site figures. Centralized digital records keep complex physical records neat and organized. Cloud access removes the need to carry physical blueprints to work sites.

Creating Point Cloud Models
Collected data points must undergo processing to create usable 3D models. Processing software works offline to turn recorded scans into full 3D point maps of surveyed spaces. Technicians convert millions of raw dots into clear surface models for design software.
Engineers import these final spatial graphics into design software to test building layouts. Accurate 3D maps reveal steep drops, structural obstacles, and drainage patterns before digging starts. Identifying physical site limits early saves time during site clearing operations. Modern software makes visualization simple for everyone on the development team.
Modern survey technology gives builders precise site details needed for clean construction. Digital measuring devices, online data storage, and 3D modeling tools replace slow physical tools. Using modern spatial tech leads to smoother land development projects from start to finish. Precise data helps developers finish projects on time and within budget.